155 Winona St
155 Winona St
155 Winona St
155 Winona St
155 Winona St
155 Winona St
155 Winona St
155 Winona St
155 Winona St
155 Winona St
155 Winona St
155 Winona St
155 Winona St
155 Winona St
155 Winona St
155 Winona St
155 Winona St
155 Winona St
155 Winona St
155 Winona St
155 Winona St
155 Winona St
155 Winona St
155 Winona St
155 Winona St
155 Winona St
155 Winona St
155 Winona St
155 Winona St
155 Winona St
155 Winona St
155 Winona St
155 Winona St
155 Winona St
155 Winona St
155 Winona St
155 Winona St
155 Winona St
155 Winona St
155 Winona St
155 Winona St
155 Winona St
SEE ALL PHOTOS
155 Winona St
155 Winona St
155 Winona St
155 Winona St
155 Winona St
155 Winona St
155 Winona St
155 Winona St
155 Winona St
155 Winona St
155 Winona St
155 Winona St
155 Winona St
155 Winona St
155 Winona St
155 Winona St
155 Winona St
155 Winona St
155 Winona St
155 Winona St
155 Winona St
155 Winona St
155 Winona St
155 Winona St
155 Winona St
155 Winona St
155 Winona St
155 Winona St
155 Winona St
155 Winona St
155 Winona St
155 Winona St
155 Winona St
155 Winona St
155 Winona St
155 Winona St
155 Winona St
155 Winona St
155 Winona St
155 Winona St
155 Winona St
155 Winona St
For Sale

155 Winona St

155 Winona St, Peabody, MA 01960

$859,900
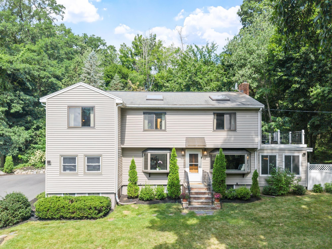
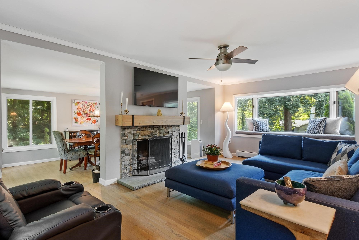
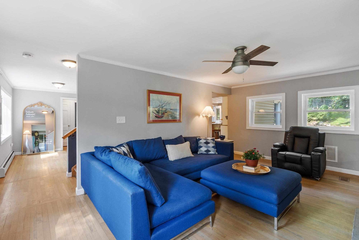
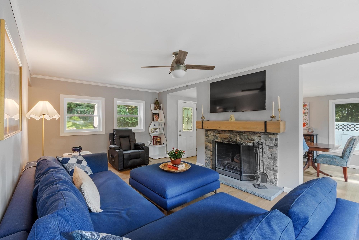
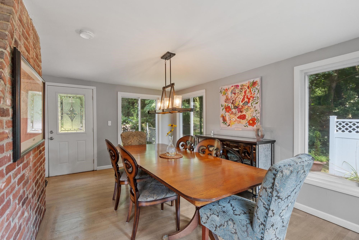
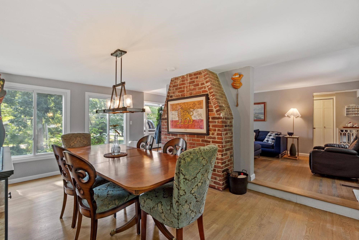
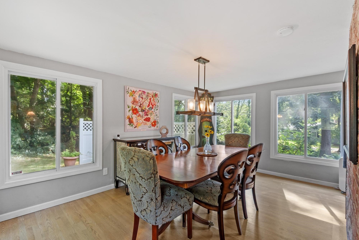
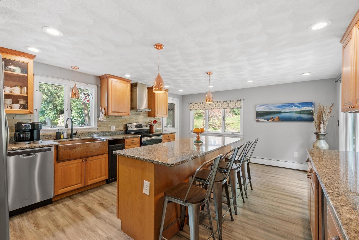
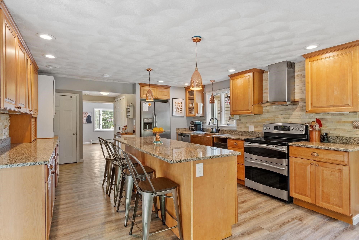
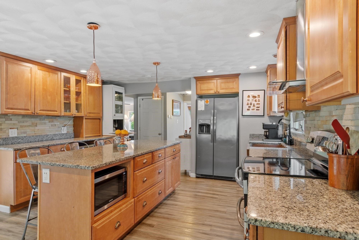
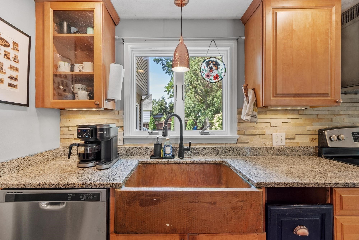
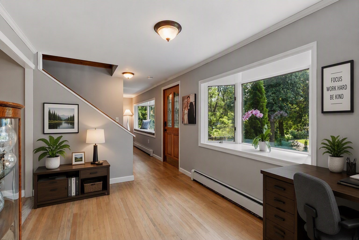
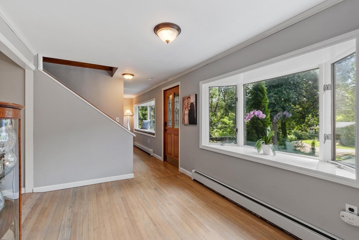
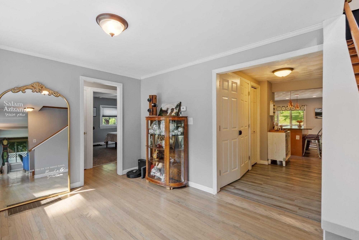
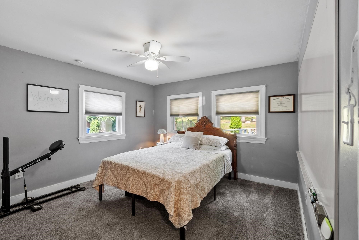
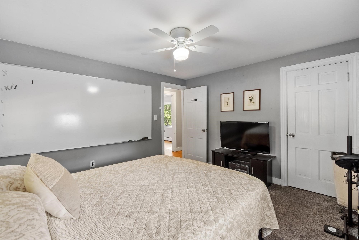
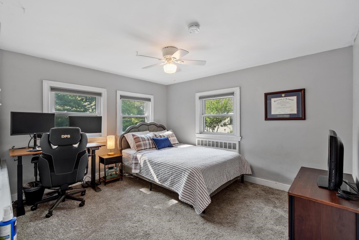
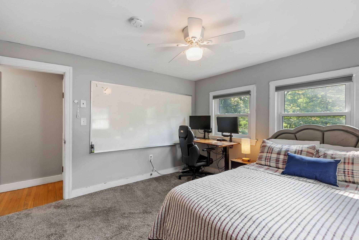
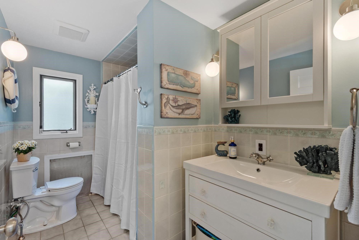
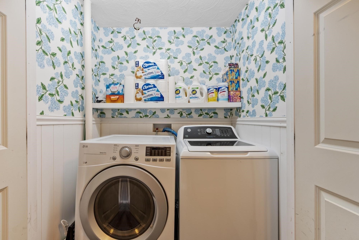
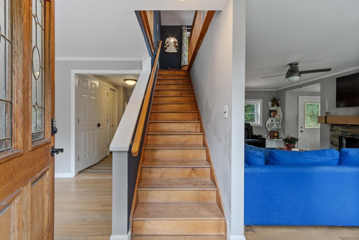
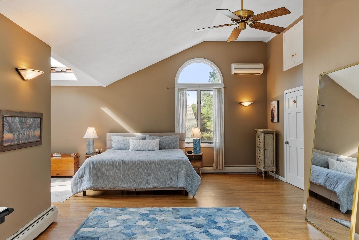
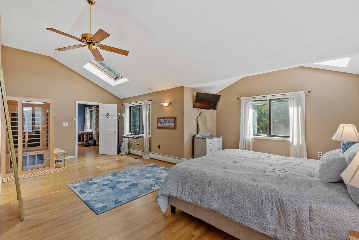
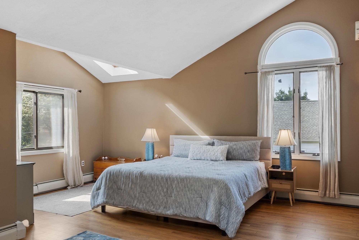
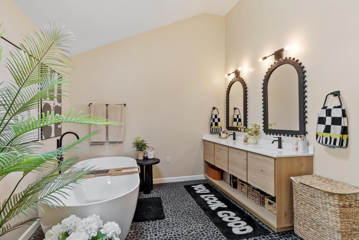
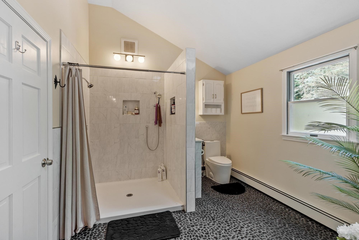
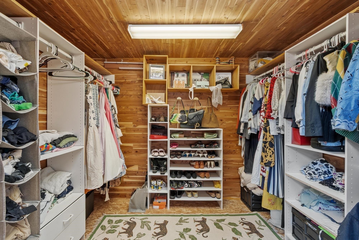
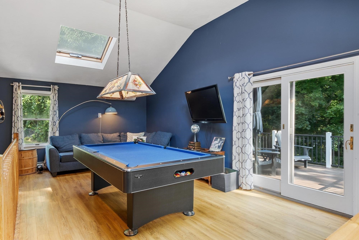
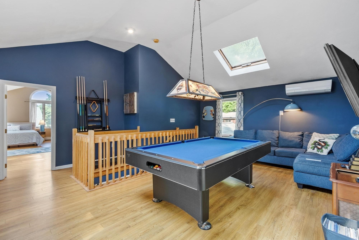
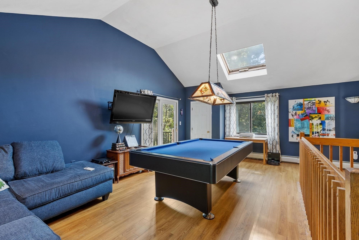
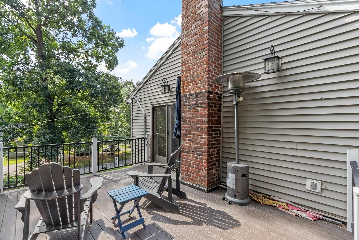
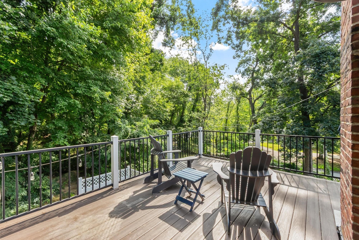
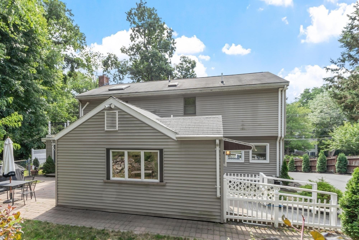
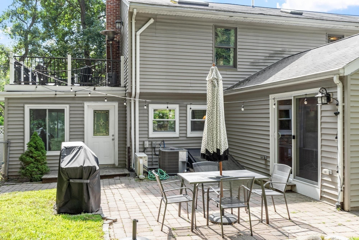
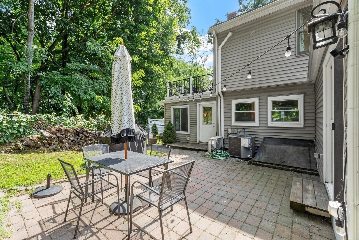
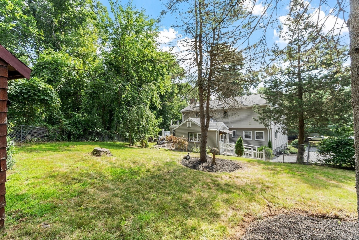
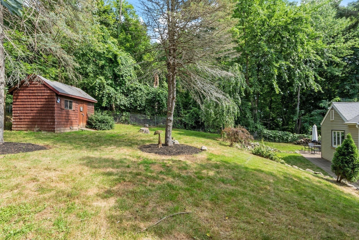
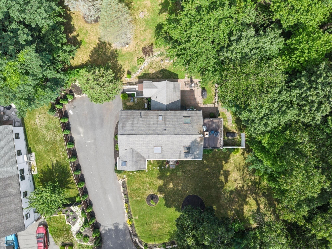
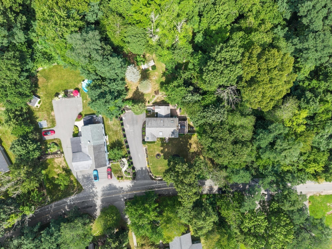
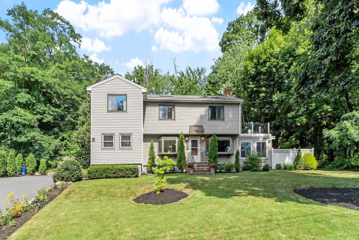
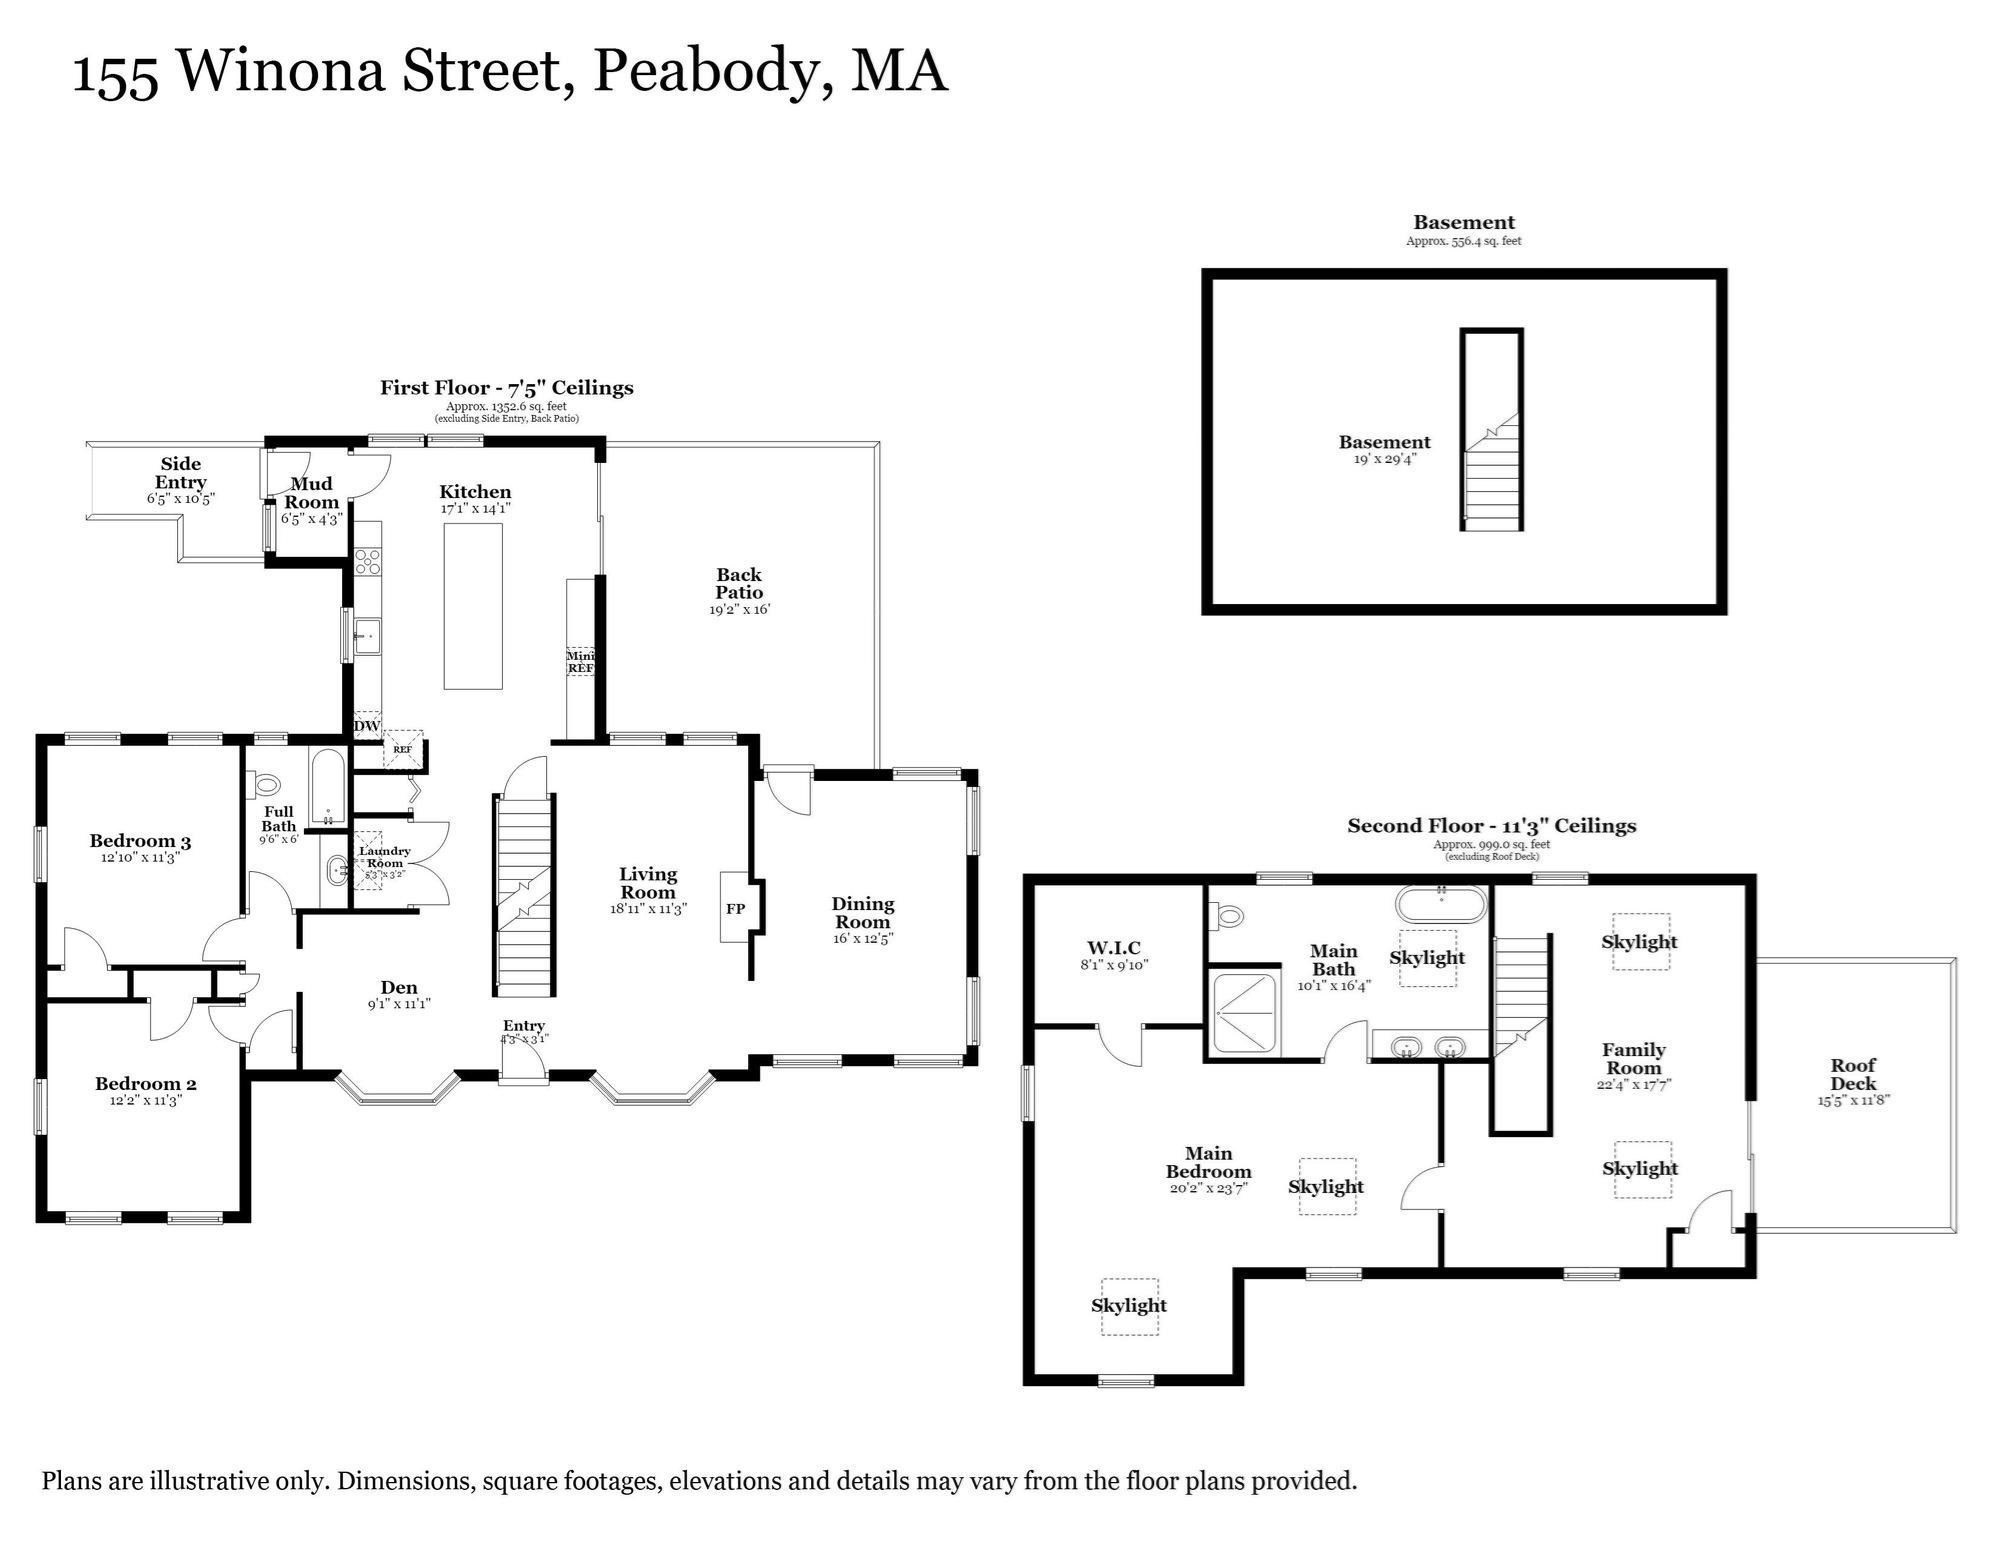
PEABODY VOTED #1 HOTTEST ZIP CODE FOR 2026 IN THE USA! Here is your chance to own a Classic Colonial in highly desirable WEST PEABODY! This property blends timeless character & modern updates offering an abundance of living space & a unique floor plan designed for today's lifestyle. Step into the livng room & discover a striking stone fireplace, HW floors & a bay window that fills the space with natural light. The formal dining room, complete with HW flooring, provides the ideal setting for holiday gatherings & memorable dinners. Just off the entryway your will find a cozy den that offers an ideal space for a home office. A beautifully appointed kitchen is the heart of the home thoughtfully designed with warm maple cabinetry, granite countertops, a center island with pendant lighting, a copper farmhouse sink, decorative tile backsplash, recessed lighting, luxury vinyl flooring, & a new slider that leads to the outdoor living area that features a patio with a private setting great for outdoor dining & entertaining. Two first-floor bedrooms, a newly updated full bath, & a recently refreshed laundry closet provides flexibility for guests, family members, or one-level living options. Retreat to the impressive second-floor primary suite featuring HW floors, cathedral ceilings, skylights, a cedar walk-in closet, tongue-and-groove ceiling details, a Palladian window, & a spacious en-suite bath (2024) complete with a soaking tub, cathedral ceiling, & skylight. Also on this level is a spectacular family room with cathedral ceilings, skylights, & direct access to a private roof deck to relax & unwind with your favorite beverage whitle gazing at the stars. Additional highlights include a full basement offering ample storage, a newly installed HVAC system (2026), water heater (2025), private backyard with a storage shed, & a commuter-friendly location with convenient access to major highways & shopping. A real beauty!

8/14/2026 5:00PM - 6:00PM EDT

8/15/2026 11:00AM - 12:30PM EDT

8/16/2026 11:00AM - 12:30PM EDT

3
beds

2
baths

2,436 Sq.Ft. LIVING AREA

0.47 Acres lot

Joyce Cucchiara

Joyce Cucchiara

Features & Amenities

Interior

  • total bedrooms3
  • Total bathrooms2
  • full bathrooms2
  • Laundry room In Basement, Electric Dryer Hookup, Washer Hookup
  • Flooring Tile, Carpet, Hardwood, Flooring - Hardwood
  • Fireplace Living Room
  • APPLIANCES Water Heater, Range, Dishwasher, Disposal, Microwave, Refrigerator, Freezer, Washer, Dryer, Wine Refrigerator
  • other interior Features Den

Area & Lot

  • Status For Sale
  • OPEN HOUSE

    8/14/2026 5:00PM - 6:00PM EDT

    8/15/2026 11:00AM - 12:30PM EDT

    8/16/2026 11:00AM - 12:30PM EDT

  • Living Area2,436 Sq.Ft.
  • Total Area2,436 Sq.Ft.
  • Lot Area0.47 Acres
  • MLS® ID73562602
  • TypeResidential
  • YEAR BUILT1947
  • NeighborhoodPEABODY
  • Architecture StylesColonial
  • Elementary SchoolWest Memorial
  • Middle SchoolHiggins
  • High SchoolPvmhs

Exterior

  • water SourcePublic
  • utilitiesfor Electric Range, for Electric Dryer, Washer Hookup
  • roofShingle
  • lot featuresCleared, Sloped
  • parkingOff Street, Paved
  • HEAT TYPEBaseboard, Oil
  • AIR CONDITIONINGCentral Air, Ductless
  • sewerPublic Sewer
  • SubstructureBlock
  • Disability FeaturesNo
  • other exterior FeaturesDeck - Roof, Patio, Storage, Screens, Stone Wall

Financial

  • Sales Price$859,900
  • Real Estate Tax $7,147/yr
  • Zoning R1

PEABODY

Explore

WORK WITH JOYCE

Let my successful years of experience and knowledge of the market help you sell or purchase the real estate of your dreams. You should expect the best and your customer satisfaction is my #1 priority!

Follow Me On Instagram