41 Samoset Rd
41 Samoset Rd
41 Samoset Rd
41 Samoset Rd
41 Samoset Rd
41 Samoset Rd
41 Samoset Rd
41 Samoset Rd
41 Samoset Rd
41 Samoset Rd
41 Samoset Rd
41 Samoset Rd
41 Samoset Rd
41 Samoset Rd
41 Samoset Rd
41 Samoset Rd
41 Samoset Rd
41 Samoset Rd
41 Samoset Rd
41 Samoset Rd
41 Samoset Rd
41 Samoset Rd
41 Samoset Rd
41 Samoset Rd
41 Samoset Rd
41 Samoset Rd
41 Samoset Rd
41 Samoset Rd
41 Samoset Rd
41 Samoset Rd
41 Samoset Rd
41 Samoset Rd
41 Samoset Rd
41 Samoset Rd
41 Samoset Rd
41 Samoset Rd
41 Samoset Rd
SEE ALL PHOTOS
41 Samoset Rd
41 Samoset Rd
41 Samoset Rd
41 Samoset Rd
41 Samoset Rd
41 Samoset Rd
41 Samoset Rd
41 Samoset Rd
41 Samoset Rd
41 Samoset Rd
41 Samoset Rd
41 Samoset Rd
41 Samoset Rd
41 Samoset Rd
41 Samoset Rd
41 Samoset Rd
41 Samoset Rd
41 Samoset Rd
41 Samoset Rd
41 Samoset Rd
41 Samoset Rd
41 Samoset Rd
41 Samoset Rd
41 Samoset Rd
41 Samoset Rd
41 Samoset Rd
41 Samoset Rd
41 Samoset Rd
41 Samoset Rd
41 Samoset Rd
41 Samoset Rd
41 Samoset Rd
41 Samoset Rd
41 Samoset Rd
41 Samoset Rd
41 Samoset Rd
41 Samoset Rd
Active Under Contract

41 Samoset Rd

41 Samoset Rd, Peabody, MA 01960

$659,000
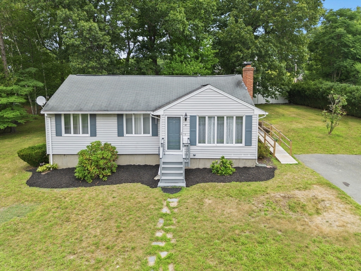
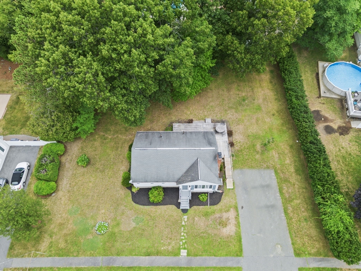
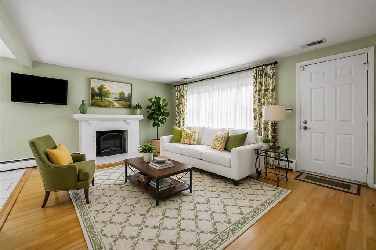
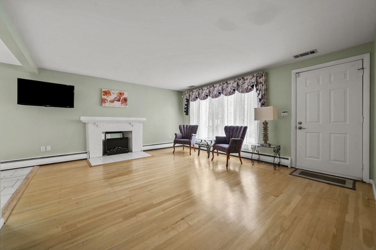
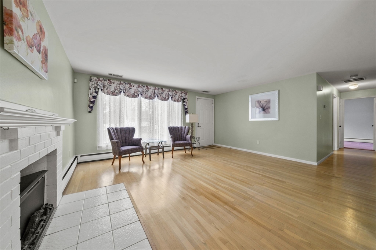
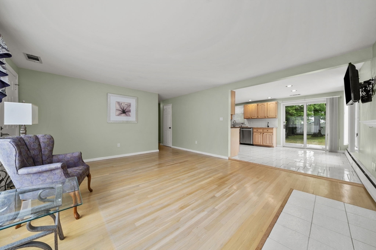
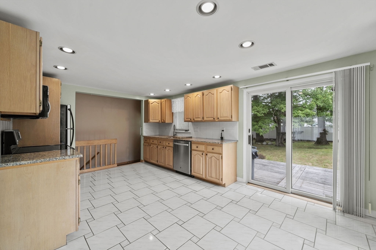
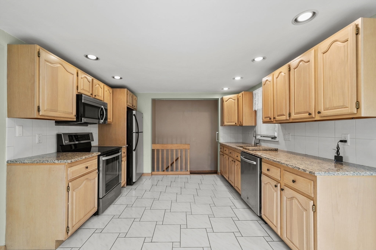
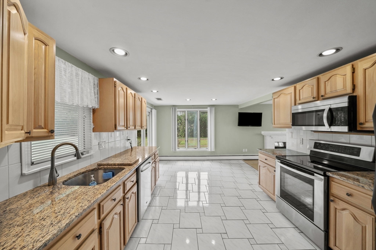
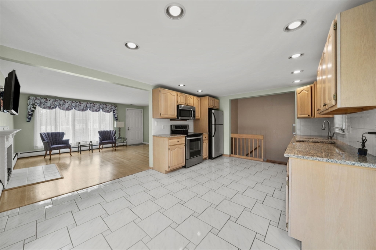
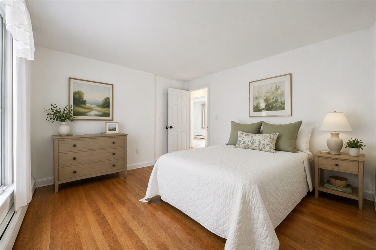
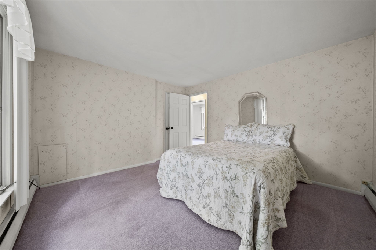
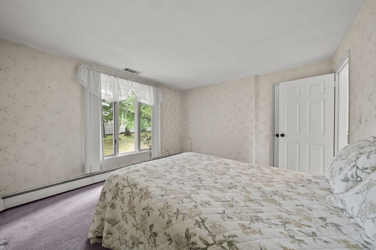
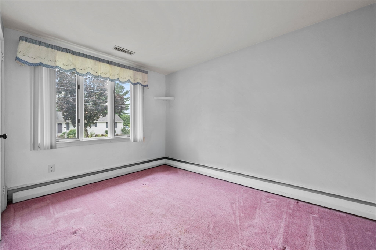
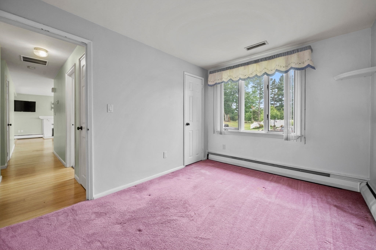
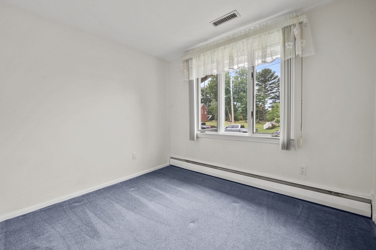
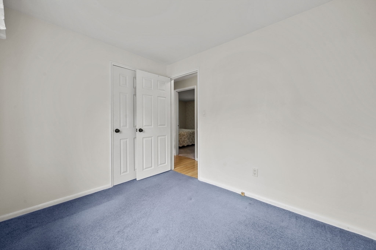
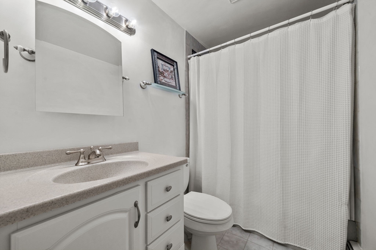
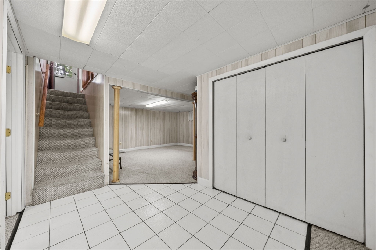
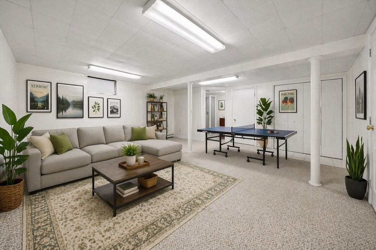
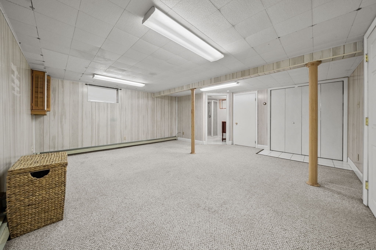
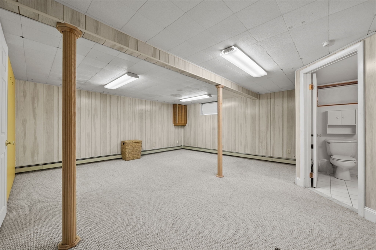
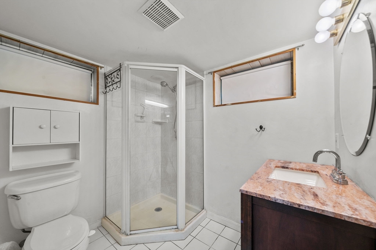
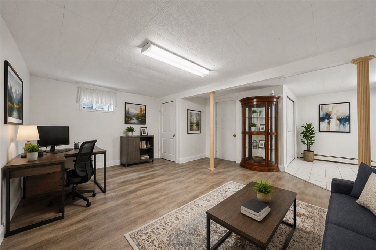
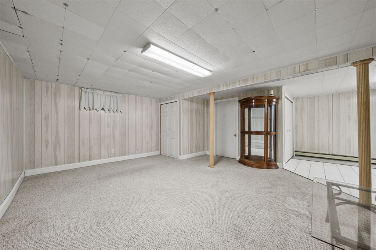
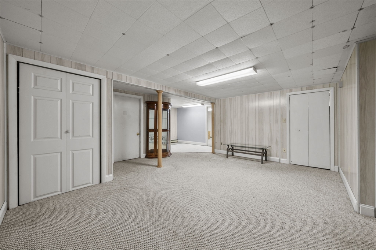
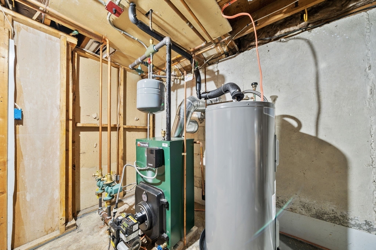
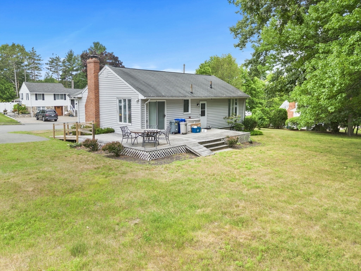
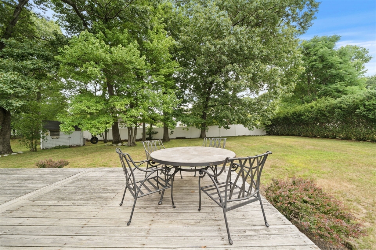
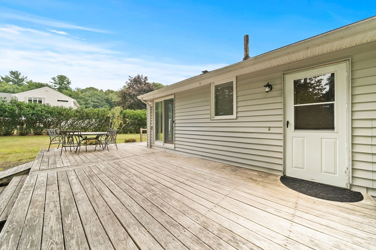
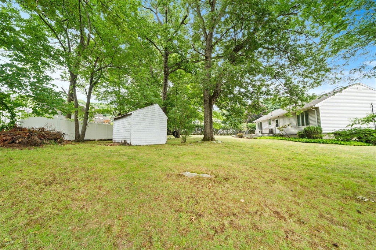
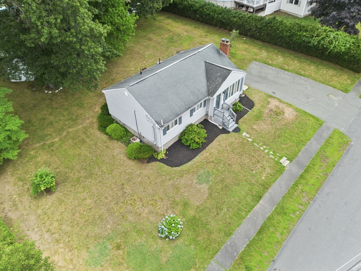
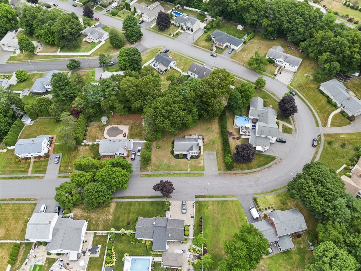
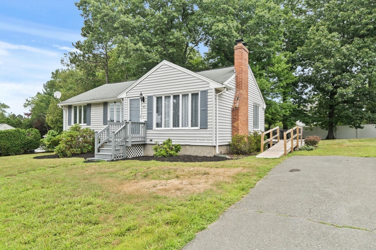
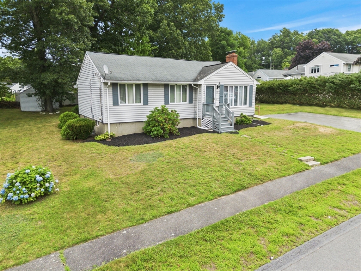
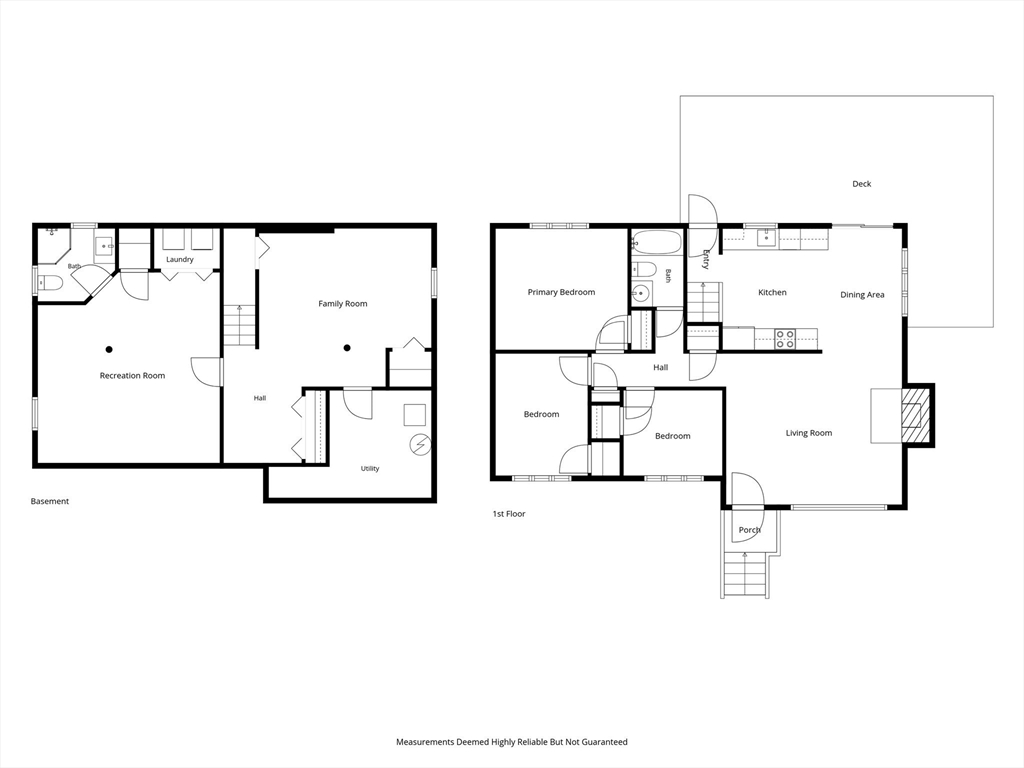
DESIRABLE CREST HILL NEIGHBORHOOD OF WEST PEABODY! Original owner. Great opportunity for this full basement ranch that offers easy one level living. Step into the living room with an inviting fireplace, hardwood floors and picture window allowing for extra sunlight to fill the room. The living room opens seamlessly into the kitchen/dining room featuring updated cabinets and SS appliances. Three bedrooms all with hardwood floors and a full bath finish the first floor. Lower level consist of a bonus room with WW carpeting, 3/4 bath and closet. Additional second room also with a closet, this room could be used as a fourth bedroom, office or work-out room. The lower level could be living space for an extended family member. Step out to the deck that overlooks the fabulous level backyard with lots of outdoor space for your summer activities. Central air, 2021 updated heating, 2024 water heater and security system. Minutes to the West Memorial Elementary School. A must see!

3
beds

2
baths

1,737 Sq.Ft. LIVING AREA

0.36 Acres lot

Joyce Cucchiara

Joyce Cucchiara

Features & Amenities

Interior

  • total bedrooms3
  • Total bathrooms2
  • full bathrooms2
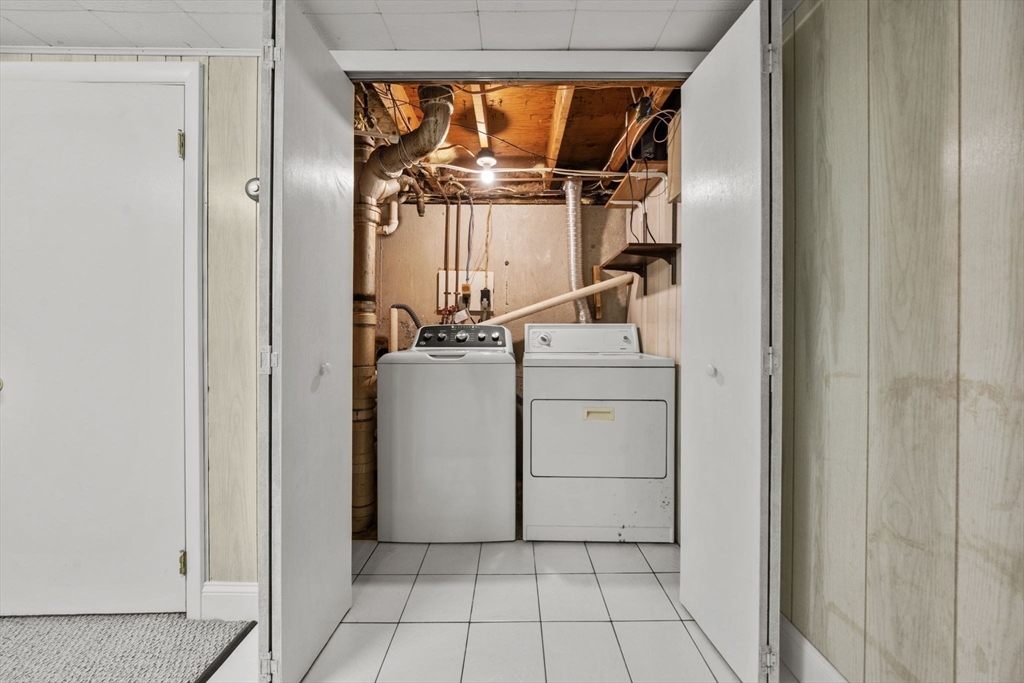
  • Laundry room Electric Dryer Hookup, Washer Hookup
  • Flooring Tile, Carpet, Hardwood, Flooring - Wall to Wall Carpet
  • Fireplace Living Room
  • APPLIANCES Electric Water Heater, Water Heater, Range, Disposal, Microwave, Refrigerator, Washer, Dryer
  • other interior Features Closet, Closet - Double, Bonus Room

Area & Lot

  • Status Active Under Contract
  • Living Area1,737 Sq.Ft.
  • Total Area1,737 Sq.Ft.
  • Lot Area0.36 Acres
  • MLS® ID73550035
  • TypeResidential
  • YEAR BUILT1959
  • NeighborhoodPEABODY
  • Architecture StylesRanch
  • Elementary SchoolWest Memorial
  • Middle SchoolHiggins
  • High SchoolPvmhs

Exterior

  • water SourcePublic
  • utilitiesfor Electric Range, for Electric Oven, for Electric Dryer, Washer Hookup
  • roofShingle
  • lot featuresCleared, Level
  • parkingOff Street, Paved
  • HEAT TYPEBaseboard, Oil
  • AIR CONDITIONINGCentral Air
  • sewerPublic Sewer
  • SubstructureConcrete Perimeter
  • Disability FeaturesNo
  • other exterior FeaturesDeck - Wood, Rain Gutters, Storage

Financial

  • Sales Price$659,000
  • Real Estate Tax $5,505/yr
  • Zoning R1

PEABODY

Explore

WORK WITH JOYCE

Let my successful years of experience and knowledge of the market help you sell or purchase the real estate of your dreams. You should expect the best and your customer satisfaction is my #1 priority!

Follow Me On Instagram